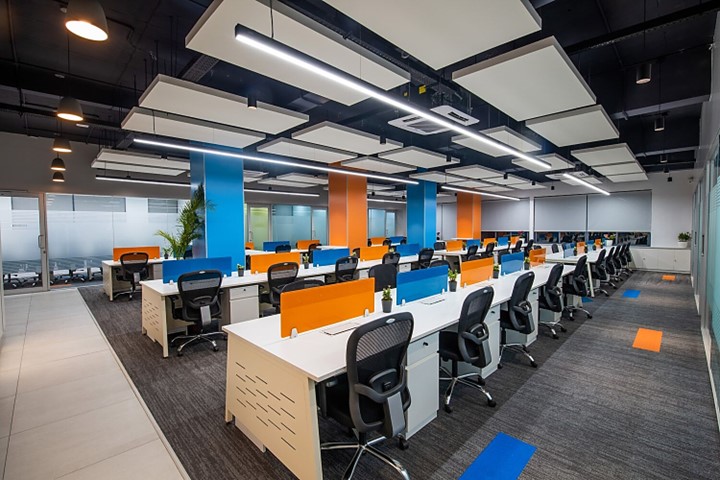
Office Interiors That Make Remarkable Impact
One of the most well-known corporate interior design firms, StudioDNA provides end-to-end interior design solutions and has offices in Pune, Mumbai, Nashik, and interior designers in Ahmedabad. We provide excellent services for every need in addition to design services.
Our team of office/corporate Office interior design creates custom solutions while keeping in mind the specifics of your company. StudioDNA makes sure that the corporate or office space reflects the requirements of the business. The end users and how they react to the surroundings are the main elements influencing the design. To shape the concepts, the interior designer for the corporate sector works closely with clients to comprehend working styles, desired office environments, organizational functions and cultures, current pain areas, safety issues, technology integration, and many other factors best to suit theirs. This is the reason we are one of the best corporate interior designers for corporate workplace.
We at StudioDNA are absolute office interiors design professionals for turnkey project management in commercial and industrial architecture. We are more than capable and responsible enough to design and execute projects of any size, volume, and scale with simplicity and precision.
The team also makes best-in-class design suggestions while keeping in mind ergonomic principles and the shifting emphasis on employee health and satisfaction. Our team has a creative solution for every sort of corporate space, whether it be an adaptive reuse project or a retrofit one.
Office Space Interior Design
StudioDNA develops interior design ideas that maximize the use of the available space. Our designers create concepts that will infuse the room with energy in collaboration with the top interior architects in Pune, Mumbai, Nashik, and Ahmedabad.
When it comes to offices, we take into account the needs of both the employer and the employee as well as the demands of the group and the business. And the process of incorporating utility begins even before the structure is built, with our architect drawing out some of the most suitable designs for the factories and office buildings.
Design & Build
StudioDNA efficiently creates high-quality architectural and interior design designs and spatial plans. Quality projects are produced by Team DNA with the support of seasoned consultants and contractors. Additionally, we strive to give the client's best design solutions on schedule. We also develop cost-effective design proposals while taking the needs of the client into account.
Additionally, DNA offers turnkey projects solutions for projects involving industrial architecture and interior design. The team adopts a collaborative approach throughout the whole project lifecycle, starting with the concept development. The brand consistently strives for necessity, simplicity, and elegance throughout its range. The design team creates the designs while maximizing functionality while keeping these fundamentals in mind. The company's services are fully comprehensive from the moment test fit-outs are submitted within a 48-hour timeframe. We meticulously plan every step of the design and implementation to guarantee a smooth experience from start to finish. We aim to surpass the client's expectations after completion by combining originality and effective execution.
Our Approach
Our prime approach is to provide a holistic and cost-effective solution to our clients for any given project. We strive towards excellence and becoming the top-most workplace interior designing company by providing innovative concepts, integrated graphics, along with bespoke furniture and lighting design.
Why Choose Us?
It is our USP to provide our clients with various pre-services.
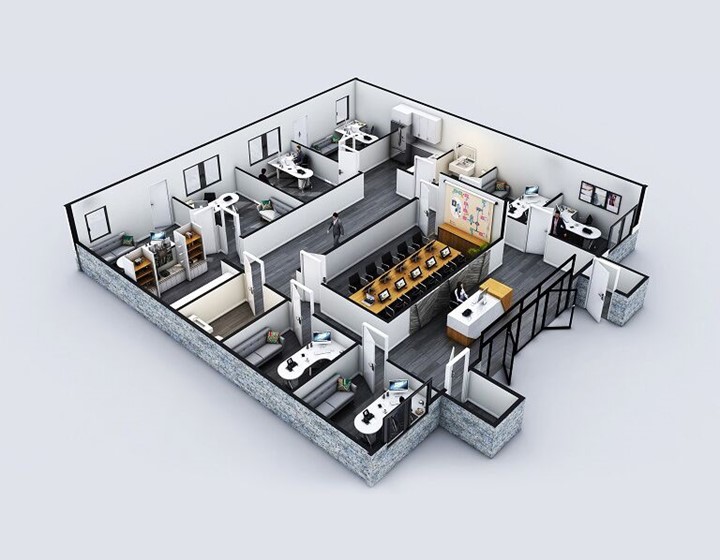
These pre-services are usually given in a stipulated time span of 48 hours after receiving the layouts and requirements. It helps the client in shortlisting of properties and understanding the space utilization. It includes:
01
Multiple Test Fit-Outs:
Our company, StudioDNA, collaborates with the client right away to help with the shortlisting of properties. We offer a variety of test fit-outs based on the specifications provided to us, as well as our design and space planning recommendations. We give our clients a thorough feasibility analysis for their impending growth so they can consider several options.
02
3D Views:
Conceptualization is just as crucial to effective space management and planning. In addition to the test fit-outs, we provide our clients 3D images so they may picture their future office space interior design in a completely other persona. The client may experience all the textures and finishes that will be used, as well as see exactly how the new space will look.
03
Budgetary Estimate:
We take pride in offering our clients the full package to match their budgetary needs and business requirements. Our capacity to realize a design within the allocated finances is just as important to us as our client's satisfaction with our broad designing abilities.