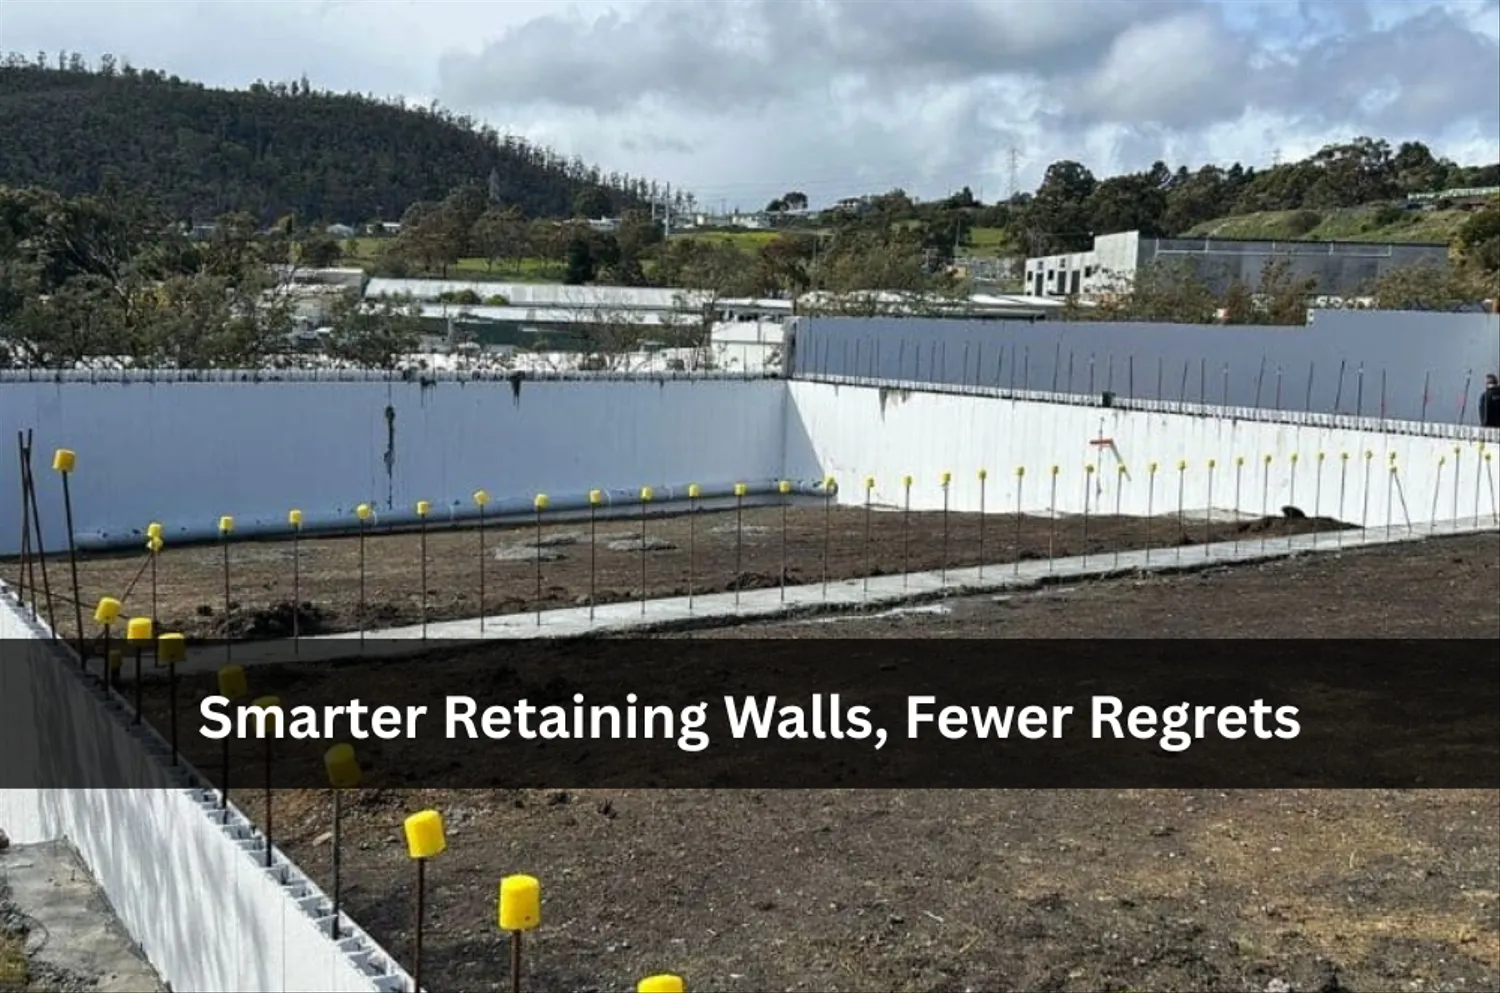
Retaining walls aren’t just landscaping extras; they’re structural decisions that shape drainage, stability, and how a site ages. On mixed soil and sloping blocks, the difference between a tidy terrace and a headache is design discipline backed by real product performance. When we talk options, we look at life-cycle cost, not just upfront spend, and we interrogate buildability for small crews—choosing the right retaining wall system provider matters because specification shortcuts snowball: poor footing prep, inadequate weep holes, or the wrong facing can undermine the whole line. We favour systems with transparent engineering, repeatable install steps, and components that play nicely with local trades. Durability comes from disciplined details.
What actually makes a wall last?
Good soil management, sound footing design, and consistent drainage are essential. Get those three right and most “mystery failures” vanish.
From there, we focus on predictable components and repeatable methods. Segmental blocks need a geogrid that matches design loads. Timber needs clear treatment classes and proper isolation. Concrete sleepers want honest steel specs and realistic spans, not optimistic marketing tables. Across materials, we map the water: subsoil drains, weep paths, and relief points that stay clear after the first storm. We also weigh maintenance—can a small team service the wall without specialised kit? The answer shapes everything from footing depth to the choice of facing.
• Specify geogrid lengths for actual loads
• Detail weep holes clear of mulch zones
• Select facings tolerant to minor movement
• Standardise compaction tests per course
How do costs stack over time?
Upfront prices mislead; total cost of ownership wins. Materials that install faster and fail less usually pay for themselves.
We track the hours that disappear on site, including hand-digging around services, waiting for deliveries, and revisiting drainage that silts after rain. Small frictions multiply. Systems with interchangeable parts, precise tolerances, and good local supply shave time off every job and reduce callbacks. We also factor the customer experience. A wall that stays straight and drains well protects nearby paving, fencing, and gardens—so fewer “while you’re here” fixes on our dime. Add the reputational lift of tidy finishes and you’ve got compound value over five years, not five days.
• Prioritise components with local stock
• Choose details that forgive minor errors
• Quantify rework risk in bids
• Track post-rain service calls
When should engineering take the lead?
Whenever soil uncertainty, surcharge, or height creeps up. If trucks, pools, or near-boundary lines are in play, design first, then build.
On brownfield sites, we assume mixed fills and unknown compaction. That means smarter testing and conservative assumptions. We also look upstream: roof areas, overland flow, and neighbour runoff that will hit the wall in a once-in-ten storm. If the wall is terraced, we model interaction, not just single lines. And we never treat aesthetics as separate—face choice affects movement tolerance and perceived quality, so design and finish must talk to each other from day one. This is where crews that document set-outs, compaction passes, and drain positions gain an edge when certifiers ask tough questions.
Conclusion: Retaining walls reward patience and punish shortcuts. We push for honest specs, steady methods, and materials that handle Australian conditions without fuss. When teams view the wall as part of sitewide water management, failures plummet and finishes tidy up. If you’re weighing options for the year ahead, start with proven systems, document the sequence, and let testing guide choices—then scan current trends and buyer intent with the best retaining wall ideas in Australia.