A factory layout influences how efficiently raw materials move through production, how easily employees operate the equipment, and how much space is available for maintenance and storage. Even a technically suitable cat litter manufacturing process machine can become difficult to use if the surrounding layout creates unnecessary transfers, restricted access, or repeated material congestion.
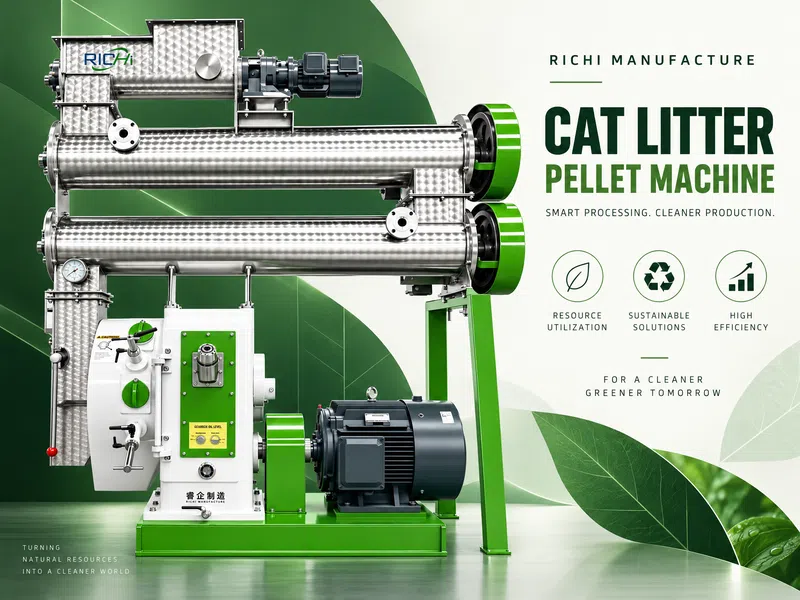
Layout planning should begin before equipment is ordered. The business needs to understand the process sequence, expected material volumes, building dimensions, utility requirements, and future operating needs. These factors help determine where each stage should be placed and how materials and employees will move through the facility.
Organize Equipment Around Material Flow
The basic production sequence usually starts with raw-material receiving and storage, followed by preparation and processing. Pellet-based products may then move through cooling, screening, and packaging before entering finished-goods storage.
Equipment should be arranged to reduce unnecessary backtracking. Long transfer routes and repeated lifting can increase handling time and make the process harder to supervise. A logical layout helps employees identify where material belongs and where a delay is developing.
The exact arrangement depends on the raw material. Feedstocks that require extensive size reduction or drying may need more space and additional connections than materials requiring limited preparation. The layout should be based on the actual process rather than a generic diagram.
Allow Space for Maintenance and Inspection
A layout should provide safe access to inspection points, routine controls, and components that require regular service. Machines placed too close together may make it difficult to clean, replace parts, or carry out maintenance safely.
Maintenance access should be considered alongside production efficiency. Saving a small amount of floor space may create greater costs later if equipment servicing takes longer or requires the line to remain stopped for extended periods.
The design should also consider how large components will be moved into the facility and removed for repair. Access routes, door dimensions, lifting arrangements, and available working space may all influence installation and maintenance planning.
Match Layout to Production Capacity
Equipment spacing and storage areas should reflect the intended material throughput. A 1-2t/h cat litter production line may suit certain projects, but the required floor space depends on the number of processing stages, the dimensions of each machine, and the amount of raw material and finished product stored on site.
The rated capacity alone does not determine the building size. Drying equipment, preparation machinery, bagging areas, utility installations, and maintenance zones may occupy substantial space. Buyers should obtain equipment dimensions and layout drawings before finalizing the facility plan.
The design should also identify potential bottlenecks. If packaging capacity is lower than the expected pellet output, finished material may accumulate in an area that was intended for another purpose. Storage and packaging should be planned as part of the production system.
Separate Storage and Production Areas
Raw materials and finished products have different handling requirements. The layout should provide suitable locations for incoming feedstock, packaging supplies, products awaiting inspection, and goods ready for shipment.
Clear separation can reduce the risk of accidental mixing or contamination. It also makes inventory easier to manage because employees can identify the location and status of each material batch.
Storage conditions should reflect the characteristics of the material and product. Some feedstocks require protection from moisture, while finished products may need packaging that prevents environmental exposure. The design should include enough space for safe movement and stock rotation.
Plan Utilities and Workplace Safety
Electrical supply, ventilation, dust collection, and other utilities should be coordinated with the equipment layout. Their location can affect both installation cost and the ease of future maintenance.
Safety planning should address operator access, moving machinery, material transfers, emergency routes, and routine cleaning. The facility should follow applicable local requirements and the equipment manufacturer's safety guidance. Safety features should be incorporated into the layout rather than added only after installation.
Employee movement also deserves attention. Walkways should not be routinely blocked by raw materials, packaging supplies, or finished goods. A clear layout supports safer work and makes it easier to supervise the process.
Allow for Future Changes
A factory may eventually need to add equipment, increase storage, or introduce a new product. The layout should consider whether future changes are realistic within the available building and utility capacity.
Leaving room for every possible future machine is not always financially practical. Instead, the business should identify the most likely expansion scenarios and understand which areas could accommodate additional equipment without disrupting the current line.
Manufacturers can review project information right here before requesting a proposed layout. The supplier should receive accurate building dimensions, the intended raw material, target output, and the required production stages.
Richi manufacture is a possible source for researching cat litter equipment configurations, but the final layout should be developed around the individual project rather than a standard equipment package alone.
Conclusion
An efficient factory layout aligns material flow, equipment access, storage, utilities, and safety. Planning these elements together helps reduce unnecessary handling and makes maintenance more practical. A well-organized facility can support current production while leaving a realistic path for future changes.