Applying for construction permission can feel complex, especially when navigating Building Approvals Areas NSW requirements. Understanding the exact documents you must submit helps speed up approval, reduces compliance issues, and ensures your project starts without unnecessary delays. With guidance from experienced professionals such as PROCERT Building Approvals Pty Ltd., applicants can prepare accurate applications that meet regulatory standards from the beginning.
Why Proper Documentation Matters
Local councils and certifiers review detailed documentation to confirm that proposed developments meet planning, safety, environmental, and structural regulations. Missing or incomplete documents often result in application rejections or requests for additional information, which can delay construction timelines and increase project costs. Preparing a complete submission helps a Principal Certifier Inner City CBD or other certification authority assess your application quickly and efficiently.

Core Documents Required for Building Approval
While requirements can vary depending on project type, most Building Approvals Areas NSW applications require several essential documents.
1. Development Application (DA) or Complying Development Certificate (CDC)
You must submit either a Development Application or a Complying Development Certificate, depending on whether the project meets predefined planning standards. This application includes basic project details such as site location, ownership information, and a description of the proposed construction work.
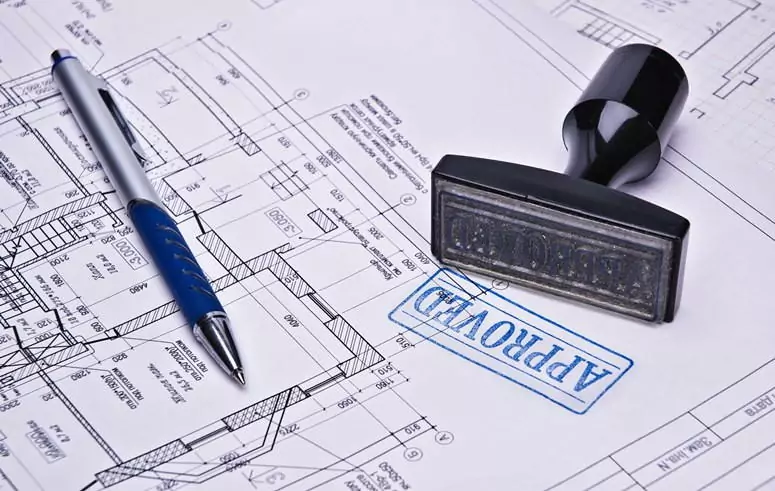
2. Architectural Plans and Drawings
Detailed architectural drawings are mandatory for approval. These typically include:
- Site plan
- Floor plans
- Elevations
- Sections
- Landscaping plans (if applicable)
These plans allow the Principal Certifier Inner City CBD or other approval authorities to verify that the design complies with zoning, height, setback, and building code requirements.
3. Structural Engineering Plans
Structural documentation demonstrates how the building will safely support loads and withstand environmental factors. Engineers prepare these plans to ensure the proposed construction meets safety regulations and Australian building standards.
4. Statement of Environmental Effects (SEE)
A Statement of Environmental Effects outlines how the project will impact the surrounding environment and community. It explains how the development addresses noise, traffic, drainage, and ecological concerns while meeting local planning policies.
5. BASIX Certificate
In many residential projects, a Building Sustainability Index (BASIX) certificate is required. This document confirms that the development satisfies energy efficiency, water conservation, and thermal comfort standards mandated by NSW sustainability regulations.
6. Specifications and Materials List
Authorities often require a written specification that details construction materials, finishes, and building methods. This document helps reviewers verify compliance with fire safety, durability, and performance standards.
7. Survey Reports and Site Analysis
A current land survey identifies boundaries, levels, easements, and existing structures. Accurate surveys ensure the project does not encroach on neighboring properties or violate planning restrictions.
Additional Documents Depending on Project Type
Some projects require supplementary reports, including:
- Heritage impact statements for heritage-listed areas
- Stormwater management plans
- Bushfire risk assessments
- Traffic and parking studies
- Accessibility compliance reports
Submitting these reports early prevents approval delays and ensures smooth project progression.
Working with a Professional Certifier
Navigating Building Approvals Areas NSW requirements becomes significantly easier when working with experienced approval consultants. A qualified Principal Certifier Inner City CBD reviews documentation, identifies missing details, and ensures compliance before submission. This professional oversight reduces the likelihood of rejection and accelerates approval timelines.
Final Thoughts
Successful building approval applications depend heavily on accurate and complete documentation. From architectural drawings and engineering reports to sustainability certificates and environmental statements, each document plays a critical role in demonstrating regulatory compliance. By preparing all required materials carefully and consulting experienced specialists, applicants can streamline the approval process and move confidently toward construction without unnecessary delays.