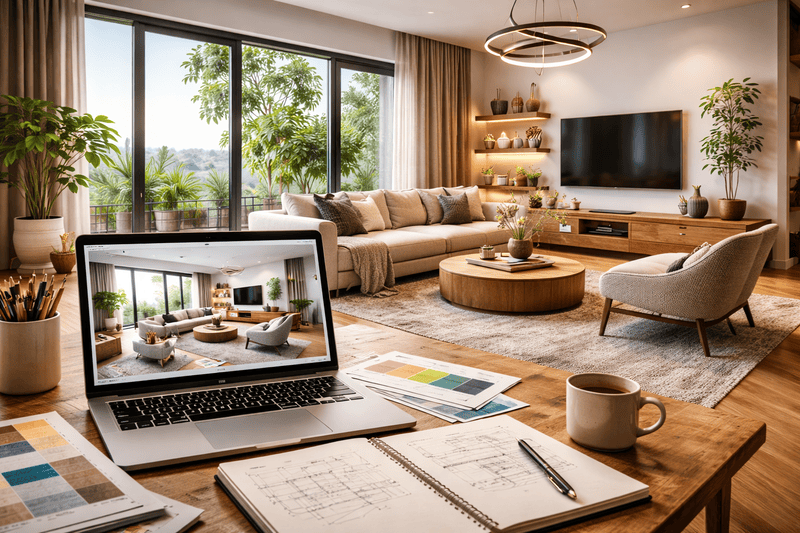
3D Interior visualisation has become an essential part of how designers, architects, and developers plan and communicate interior spaces. What was once limited to sketches, mood boards, and physical samples is now supported by highly detailed digital environments that allow ideas to be explored before any construction or fit-out begins.
Rather than replacing traditional design thinking, 3D Interior modelling extends it. It provides a way to test proportions, lighting, materials, and spatial relationships in a controlled environment where changes are fast and relatively low-risk. As expectations around clarity and collaboration have grown, interior visualisation has shifted from a “nice to have” to a practical planning tool.
The Evolution of Interior Visualisation
Interior design has always relied on visual interpretation. Early drawings, plans, and elevations required clients to imagine how a space might feel once built. For experienced designers, this translation came naturally, but for many stakeholders it remained abstract.
The rise of 3D Interior tools changed this dynamic. By converting plans into three-dimensional digital spaces, designers could present ideas in a form that closely resembles real-world experience. This made design intent more accessible to clients, consultants, and approval bodies.
Today, interior visualisation is not limited to final presentations. It is often used throughout the design process to guide decisions as they unfold.
Why 3D Interior Matters in Spatial Planning
Interior spaces are complex systems. They balance aesthetics, function, circulation, lighting, acoustics, and compliance requirements. Changes to one element often affect others in ways that are not immediately obvious on paper.
3D Interior environments allow designers to observe these interactions early. Ceiling heights, furniture placement, and sightlines can be tested visually rather than assumed. This reduces the risk of late-stage adjustments that may be costly or disruptive.
By working in three dimensions, teams can address spatial issues before they become physical problems.
Improving Communication Across Stakeholders
One of the most practical benefits of 3D Interior visualisation is improved communication. Not all project stakeholders interpret technical drawings in the same way. Digital interiors provide a shared reference point that helps align expectations.
Clients can see how materials interact, consultants can assess spatial coordination, and contractors can better understand design intent. This shared understanding may reduce misunderstandings that often arise during documentation or construction phases.
Resources showcasing interior space renders often demonstrate how visual clarity supports smoother collaboration without oversimplifying design complexity.
Exploring Materials and Finishes Digitally
Material selection plays a significant role in how an interior is perceived. Colour, texture, reflectivity, and scale all influence atmosphere. In a physical setting, comparing materials can be time-consuming and expensive.
3D Interior modelling allows designers to test finishes digitally before committing to samples or installations. Flooring, wall treatments, joinery, and lighting can be adjusted to observe how they interact under different conditions.
This approach does not replace physical samples but helps narrow choices, making later selections more informed and efficient.
Lighting as a Spatial Tool
Lighting is one of the most influential yet challenging elements of interior design. Natural and artificial light shape how spaces are experienced throughout the day.
Through interior 3D environments, designers can simulate lighting conditions, including daylight penetration, artificial fixtures, and shadow behaviour. This helps identify areas that may feel too dark, overly bright, or visually unbalanced.
Visual studies using interior 3D rendering often reveal lighting interactions that are difficult to predict using plans alone.
Supporting Decision-Making Without Over-Promising
While 3D Interior visualisation provides realism, its purpose is not to create perfect or idealised representations. Thoughtfully produced visuals communicate intent while leaving room for natural variation in real materials and construction.
When used responsibly, interior renders support decision-making rather than creating unrealistic expectations. They help stakeholders understand proportions and relationships rather than guaranteeing exact outcomes.
This balance is particularly important in projects where budgets, availability, or site conditions may influence final results.
Interior Visuals in Residential Design
In residential projects, 3D Interior visuals help homeowners understand how their spaces may function day to day. Room layouts, storage solutions, and furniture arrangements can be tested to support practical living needs.
Visualisation also assists in renovation projects, where new elements must integrate with existing structures. Seeing how old and new interact digitally may reduce uncertainty and improve confidence in design choices.
As housing design becomes more personalised, interior modelling supports conversations around lifestyle rather than just aesthetics.
Commercial and Workplace Applications
Commercial interiors often involve complex requirements, including workflow efficiency, compliance, and brand expression. 3D Interior environments help visualise how these factors intersect within a space.
Office layouts, hospitality venues, and retail environments benefit from testing circulation patterns and user experience digitally. This can reveal bottlenecks, underutilised areas, or visual inconsistencies before construction begins.
For projects that involve multiple decision-makers, interior visuals provide a common language for discussing functional outcomes.
The Role of Accuracy and Restraint
The effectiveness of 3D Interior visualisation depends on accuracy. Proportions, scale, and context must reflect real constraints. Over-stylised or exaggerated visuals may undermine trust rather than enhance understanding.
Experienced visualisation teams focus on clarity rather than spectacle. They prioritise spatial accuracy and material logic so that visuals remain grounded in reality.
Collections of interior design visuals often illustrate how restraint supports credibility in professional design communication.
Integrating 3D Interior Visuals Into Workflow
Interior visualisation works best when integrated early rather than added at the end. Using 3D tools during concept development allows designers to test ideas quickly and iterate without extensive rework.
As designs progress, visuals can evolve alongside documentation, reflecting refinements rather than starting from scratch. This continuity supports consistency across project stages.
Rather than being a separate deliverable, 3D Interior modelling becomes part of the design process itself.
Technology and the Changing Expectations of Clients
As digital tools have become more accessible, client expectations have shifted. Many now anticipate seeing interior spaces before construction begins, particularly for larger or more complex projects.
This does not mean clients want spectacle. More often, they want reassurance that spaces will function as intended. 3D Interior visuals meet this need by translating abstract ideas into relatable environments.
The emphasis remains on understanding, not persuasion.
A Measured View of 3D Interior Visualisation
3D Interior modelling is neither a shortcut nor a substitute for good design. It is a tool that supports thoughtful decision-making when used with care.
By helping designers explore space, materials, and light before construction, interior visualisation reduces uncertainty and supports collaboration. Its value lies in clarity rather than decoration.
As digital tools continue to evolve, the role of interior visualisation is likely to remain grounded in one core purpose: helping people understand spaces before they exist.