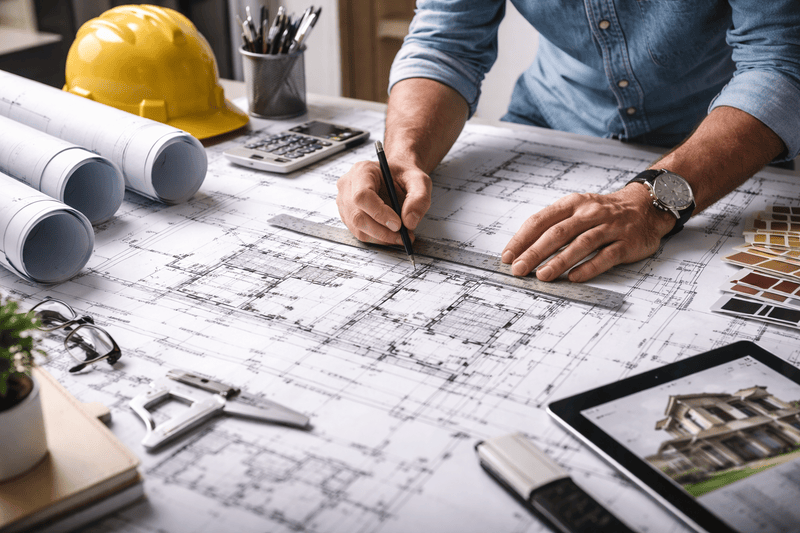
Working Drawings sit at the heart of every successful construction project, yet they are often misunderstood or underestimated outside professional circles. While concept designs communicate ideas and planning drawings satisfy approval requirements, working drawings are the documents that builders, engineers and trades rely on to actually construct a project. They translate intent into precise, buildable instructions.
This article explains what working drawings are, how they function within the construction process, and why their quality directly influences build accuracy, timelines and cost control across residential and commercial projects.
What Working Drawings Really Do
Working drawings are detailed technical documents that describe exactly how a building is to be constructed. They include dimensions, materials, junction details, tolerances and references to relevant standards. Unlike early-stage drawings, they leave little room for interpretation.
In practical terms, working drawings tell builders where walls start and stop, how structural elements connect, what materials are used, and how different building systems interact. Without this level of clarity, construction relies on assumptions, which often lead to errors, delays and variations.
This is why resources discussing Detailed working drawings frequently emphasise precision rather than presentation. The drawings are not meant to impress, but to instruct.
From Concept to Construction-Ready Documentation
Most building projects progress through several documentation stages. Concept drawings establish layout and form. Planning drawings address compliance and approvals. Working drawings then refine everything into construction-ready information.
Working drawings resolve the details that are often glossed over earlier, such as exact wall thicknesses, set-out points, ceiling heights, window schedules and construction tolerances. They also coordinate information from consultants, including structural engineering, drainage and sometimes services layouts.
This coordination function is one of the most valuable aspects of working drawings. When documentation is aligned before construction begins, conflicts between trades are reduced and on-site decision-making becomes more efficient.
Why Builders Depend on Working Drawings
Builders price, schedule and deliver projects based on working drawings. These documents form the contractual basis of what is being built. If information is missing or unclear, builders are forced to make assumptions or seek clarifications, both of which can disrupt workflow.
High-quality working drawings provide builders with confidence. They allow accurate material take-offs, clear sequencing of works and reduced reliance on verbal instructions. In contrast, incomplete drawings often result in increased variations, as decisions made on site differ from the designer’s original intent.
For this reason, discussions around Construction-ready plans often focus on how documentation quality affects build outcomes, not just compliance.
Reducing Variations and Cost Blowouts
One of the most tangible benefits of well-prepared working drawings is cost control. Variations frequently arise when something was not clearly documented or coordinated. Each variation introduces negotiation, delay and additional expense.
Working drawings minimise these risks by resolving details upfront. Junctions between materials, transitions between levels and interfaces between structural and architectural elements are clarified before construction starts.
While producing detailed documentation requires time and expertise, it often saves significantly more time and money during the build phase. This trade-off is well understood by experienced project teams.
Coordination Across Consultants and Trades
Modern buildings involve multiple consultants and systems. Structural elements, drainage, insulation, waterproofing and fire separation all need to work together within the same physical space.
Working drawings act as the coordination layer that brings these inputs together. Dimensions, levels and references ensure that consultant information aligns with architectural intent. Without this coordination, conflicts may only become apparent once construction is underway.
Industry commentary hosted on platforms such as Telescope’s engineering and construction discussions often highlights documentation coordination as a critical factor in reducing rework and site disputes.
Working Drawings in Residential Projects
In residential construction, working drawings provide clarity for builders and certainty for homeowners. They document room sizes, window placements, cabinetry layouts and construction details that affect everyday use of the space.
For renovations and extensions, working drawings are particularly important. Existing conditions must be accurately documented and integrated with new work. Small discrepancies can have a significant impact when working within existing structures.
Homeowners may not read every line of a drawing, but they benefit from the reduced risk and smoother construction process that clear documentation supports.
Commercial and Multi-Residential Applications
In commercial and multi-residential projects, the role of working drawings becomes even more critical. Larger scale, tighter tolerances and stricter compliance requirements demand a high level of documentation accuracy.
Fire ratings, acoustic separation, accessibility requirements and service coordination all rely on detailed working drawings. These documents form part of contractual agreements and are often referenced during inspections and certification processes.
When issues arise, working drawings are typically the first point of reference to determine scope, responsibility and intent.
Working Drawings Are Not Just for Builders
Although builders are the primary users, working drawings also serve other stakeholders. Engineers reference them for coordination. Certifiers review them for compliance. Project managers use them to track progress and resolve queries.
Even clients benefit indirectly. Clear working drawings provide transparency about what is included in the project. This clarity helps manage expectations and reduces disputes about what was or was not allowed for.
For those exploring how this documentation is prepared, references to Drafting working drawings often explain the collaborative process behind accurate construction documentation.
Common Misconceptions About Working Drawings
A common misconception is that working drawings simply repeat information already shown elsewhere. In reality, they add depth and resolution that earlier drawings intentionally avoid.
Another misconception is that working drawings limit flexibility. While they do define scope, they actually enable informed changes. When documentation is clear, proposed changes can be assessed accurately for cost and impact.
Poor documentation, on the other hand, often forces decisions to be made reactively on site, where options are limited and costs are higher.
Digital Tools and Documentation Quality
Advances in drafting software have improved efficiency, but technology alone does not guarantee quality. The effectiveness of working drawings still depends on the experience and judgement of the drafter or designer.
Understanding construction methods, sequencing and tolerances is essential. Software can draw lines, but it cannot decide how a wall junction should be built or how materials interact over time.
This distinction is often discussed in broader design and drafting commentary on platforms like Telescope.ac, where professionals share insights into the balance between tools and technical understanding.
Investing in Documentation Pays Off
Working drawings represent an upfront investment in clarity. While they may not be the most visible part of a project, their influence is felt throughout construction and beyond.
Projects with comprehensive working drawings tend to run more smoothly, with fewer disputes and clearer accountability. They support better communication, more accurate pricing and higher-quality outcomes.
In this sense, working drawings are not just a technical requirement, but a strategic tool for managing risk and achieving design intent.