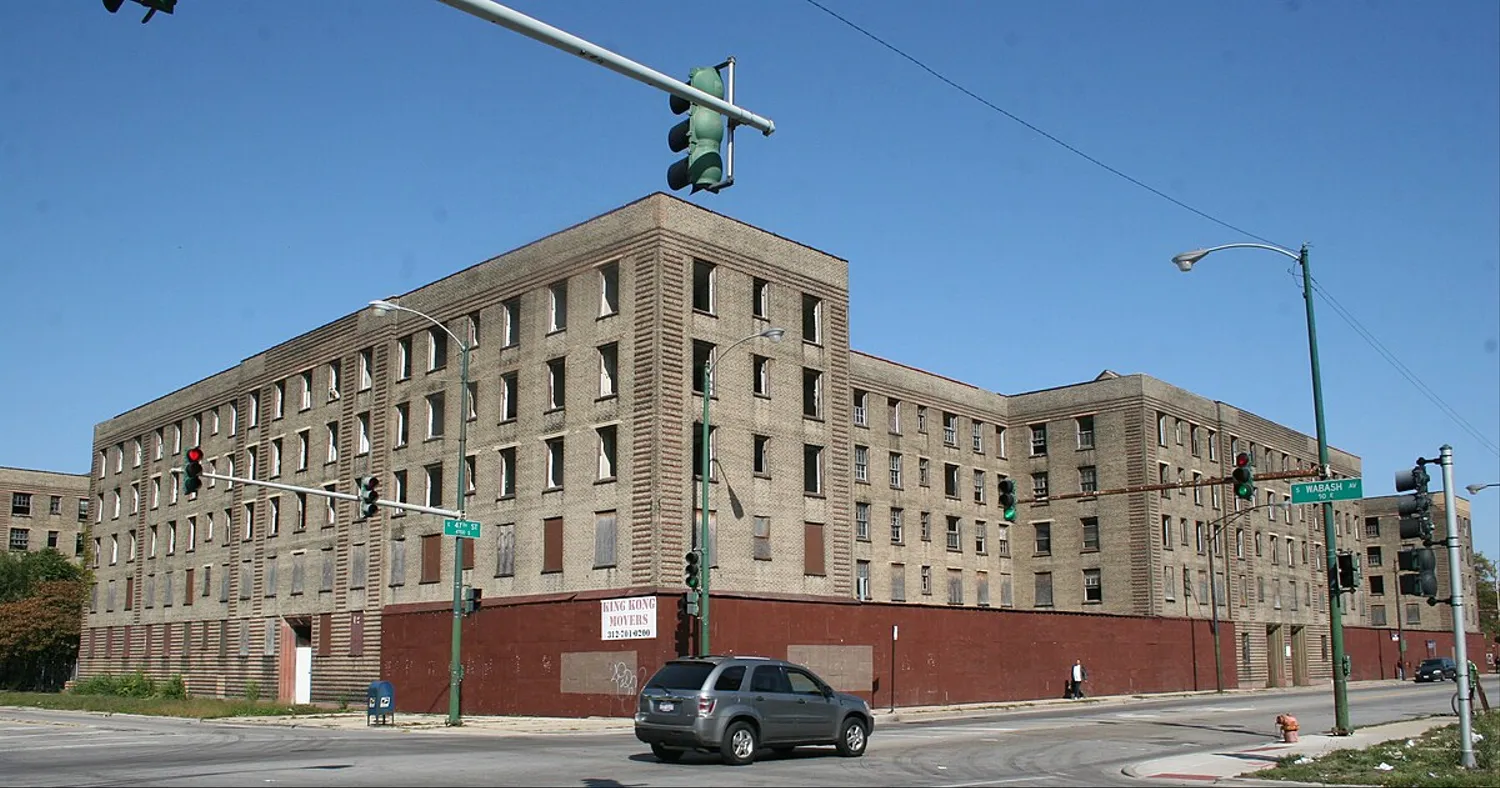
These buildings, which make up the Marshall Field Gardens Apartments, are the embodiment of the early 20th-century trend for philanthropy in housing and designed to make available affordable dwellings to moderate-income families. Finished in 1929 by the estate of Marshall Field III, this grand site was then named the largest site developing moderate-income housing in the U.S.
Architectural Design and Layout
Designing for New York architect Andrew J. Thomas-the maker of affordable housing-who realized-from two blocks of buildings, the Marshall Field Garden Apartments span: they make up 628 units of different sizes for families with different needs.
The focal point of the design though is the inner landscaped courtyard which is much larger than your standard city block, which has a sort of commons green space for the residents. That area has lawns, trees, shrubs, a playground for children, and an indoor playroom when the weather is bad, which nurtures a sense of community without sacrificing the urban dweller's connection to nature.
Construction and Materials
The buildings present the best materials within the levels of economy and reflect the fact that this entire project was one undertaken with thought as to durability and the comfort of its residents. The architectural style uses brick facades with ornamental elements typical of a Late 19th and Early 20th Century American Movements architectural style. Each unit has big windows for sunlight and airflow.
Amenities and Community Facilities
Beyond the living quarters were included a number of convenience provisions meant to ensure the welfare of their residents. In fact, there is a garage which serves around 350 vehicles wherein the use is very much affordable. A central heating plant has been built, which is more than half a block away from the last apartment so that the smoke and dirt would be minimum while evenly distributing heat and preventing the creation of smoky or dirty atmosphere in their dwelling space.
Designed to offer community spaces, includes an auditorium where meetings and events could occur, a music room equipped with a piano, and plans on having an on-site library, all of which will foster learning and social engagement among residents. And glass-enclosed sun porches atop each building offer additional spaces for community gathering while providing spectacular views of the city to augment the sense of community.
Historical Significance and Legacy
The Marshall Field Garden Apartments were not intended to be affordable housing alone but rather a spur for revitalizing neighborhoods during the Great Depression. This project had such a successful outcome that it inspired others, like the Michigan Boulevard Garden Apartments, which had been a broader tendency toward philanthropic housing in Chicago.