In the ever-evolving realm of construction, the significance of precise and up-to-date as-built drawings cannot be overstated. These drawings serve as a blueprint for the post-construction phase, aiding in maintenance, renovations, and future projects. Traditionally, the creation and management of as-built drawings were labor-intensive and prone to errors.
However, the advent of digital tools and technologies has revolutionized this process, offering unprecedented efficiency and accuracy. In this blog post, we will explore the transformative impact of digital tools on streamlining as-built drawing processes in the construction industry.
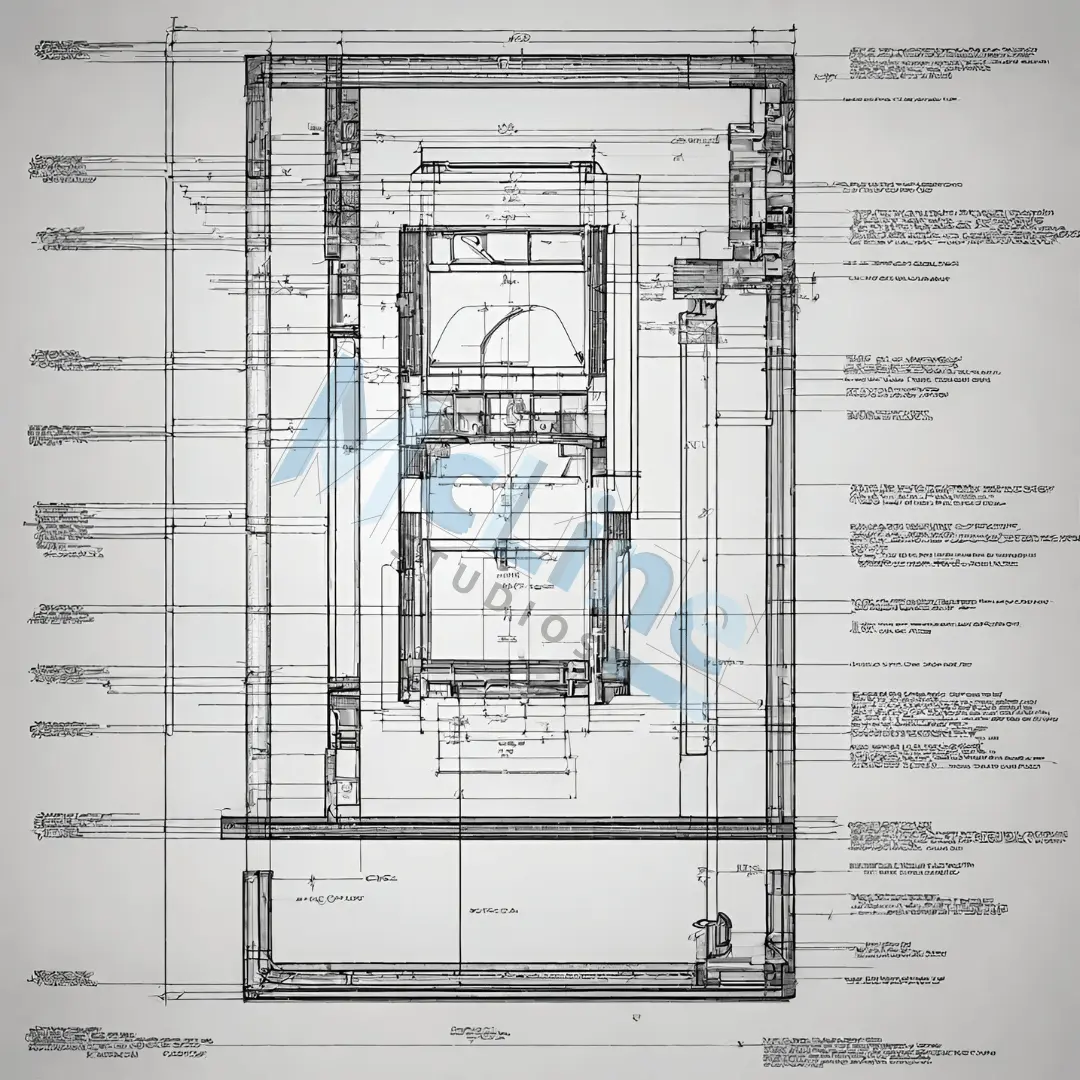
Building Information Modeling (BIM)
At the forefront of the digital revolution in construction is Building Information Modeling (BIM). BIM is a comprehensive digital representation of a building's physical and functional characteristics. It encompasses 3D models, spatial relationships, geographic information, and other essential data. BIM not only facilitates the creation of accurate as-built drawings but also serves as a collaborative platform for various stakeholders involved in the construction process.
BIM enables real-time updates and modifications, ensuring that as-built drawings reflect the latest changes in the construction project. This reduces the likelihood of errors and discrepancies, streamlining the entire drawing process. The integration of BIM with other digital tools enhances coordination among architects, engineers, contractors, and facility managers, fostering a more cohesive and efficient construction ecosystem.
Laser Scanning Technology
Laser scanning technology has emerged as a game-changer in capturing detailed and precise as-built information. By employing lasers to measure distances and create point clouds, this technology generates highly accurate 3D representations of existing structures. Laser scanning eliminates the need for manual measurements and significantly reduces the margin of error, ensuring that as-built drawings are a true reflection of the physical space.
The speed and efficiency of laser scanning allow for rapid data acquisition, even in complex and intricate structures. This not only expedites the drawing process but also provides a wealth of data that can be utilized for future renovations or facility management. Laser scanning, when combined with BIM, creates a powerful synergy that enhances the accuracy and utility of as-built drawings.
Augmented Reality (AR) and Virtual Reality (VR)
The integration of augmented reality (AR) and virtual reality (VR) technologies introduces a new dimension to the visualization and interpretation of as-built drawings. AR overlays digital information onto the real-world environment, allowing stakeholders to view and interact with 3D models in the context of the existing structure. VR, on the other hand, immerses users in a virtual environment, providing a simulated experience of the as-built space.
These technologies enhance communication and understanding among project teams, enabling them to identify potential issues or improvements before implementation. Stakeholders can virtually walk through the as-built environment, gaining insights that are not apparent in 2D drawings. The combination of AR and VR with as-built drawings promotes collaboration, reduces misunderstandings, and fosters informed decision-making throughout the construction lifecycle.
Cloud-Based Collaboration Platforms
Traditional as-built drawing processes often involve the exchange of large files and numerous revisions, leading to version control challenges and delays. Cloud-based collaboration platforms address these issues by providing a centralized repository for project documentation. Stakeholders can access, edit, and review drawings in real-time, irrespective of their physical location.
Platforms like Autodesk BIM 360 and Trimble Connect facilitate seamless collaboration, ensuring that everyone is working with the latest version of the drawings. This not only streamlines the drawing process but also enhances transparency and accountability. Cloud-based collaboration platforms empower project teams to collaborate efficiently, fostering a more agile and responsive construction workflow.
Conclusion
The adoption of digital tools and technologies is transforming the as-built drawing processes in the construction industry. From the precision of laser scanning to the collaborative power of BIM and the immersive experiences offered by AR and VR, these tools are revolutionizing the way construction projects are planned, executed, and maintained. Cloud-based collaboration platforms act as the glue, bringing together diverse stakeholders and ensuring seamless communication.
As the construction industry continues to embrace these digital advancements, the days of cumbersome and error-prone as-built drawing processes are becoming a thing of the past. The result is not only increased efficiency and accuracy but also a more collaborative and forward-thinking approach to construction projects. Embracing these digital tools is not just a choice but a necessity for those who seek to thrive in an industry that is continually evolving and adapting to the challenges of the modern world.
If you’re looking for as-built drawing services then McLine Studios is the place for you. McLine Studios is highly skilled in shop drawings and as-built drawing services with an experience of over a decade we served 1200 satisfied clients. Contact us today to start your project.