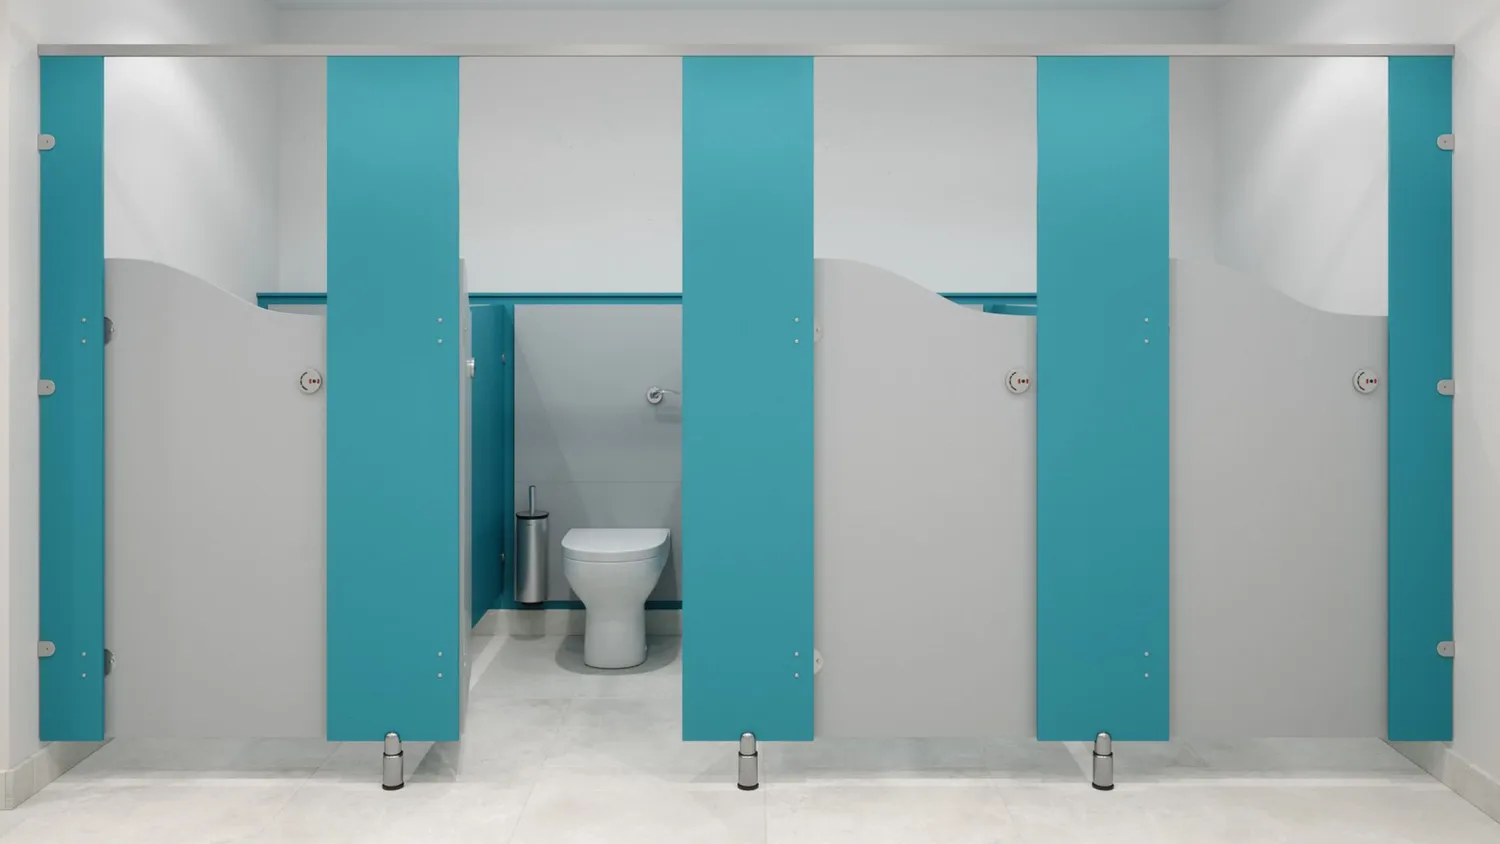
Modern commercial restrooms rely heavily on efficient and durable partition systems to provide privacy, organization, and functionality. Whether installed in office buildings, airports, schools, shopping malls, or stadiums, a well-designed toilet partition system improves both user experience and restroom efficiency.
Today’s restroom environments are no longer designed only for functionality. Businesses now prioritize privacy, aesthetics, hygiene, accessibility, and long-term durability when selecting commercial toilet partitions for their facilities.
Understanding the components, materials, and layout options of restroom partitions is essential for architects, contractors, and facility managers planning modern restroom spaces.
What Is a Toilet Partition?
A toilet partition is a modular divider system used to separate restroom spaces into private stalls. These systems create enclosed restroom compartments while allowing efficient use of available space.
Modern restroom partitions are designed to provide:
- Privacy
- Structural stability
- Moisture resistance
- Easy maintenance
- Better restroom organization
Commercial partition systems are commonly installed in:
- Office buildings
- Airports
- Schools
- Hospitals
- Shopping malls
- Hotels
- Stadiums
- Public facilities
As restroom expectations continue to evolve, partition systems have become an important part of commercial architectural planning.
Main Components of a Toilet Partition System
Every restroom partition system consists of several key structural components that work together to create durable and functional restroom stalls.
Divider Panels
Divider panels separate each restroom stall and provide privacy between users. These panels are available in different thicknesses and materials depending on traffic levels and design requirements.
Modern bathroom stall partitions often use thicker panels for better durability and privacy performance.
Pilasters
Pilasters are vertical support structures that stabilize restroom partitions and support doors and divider panels.
Depending on the partition layout, pilasters may be:
- Floor-mounted
- Ceiling-supported
- Headrail-braced
- Floor-to-ceiling
Strong pilaster construction improves long-term restroom stability.
Doors
Partition doors create enclosed restroom spaces and improve privacy.
Modern restroom doors often include:
- Occupancy indicators
- Self-closing hinges
- Emergency access hardware
- Soft-close systems
High-quality doors significantly improve restroom functionality and user experience.
Hardware Components
Partition hardware includes:
- Hinges
- Brackets
- Locks
- Hooks
- Support brackets
Durable hardware is essential in high-traffic commercial restrooms where partitions experience constant daily use.
Headrails
Headrails provide additional support for certain partition systems, especially headrail-braced layouts commonly used in commercial projects.
Common Toilet Partition Materials
Material selection plays a major role in restroom durability, maintenance, and appearance. Modern toilet partition materials are selected based on traffic volume, moisture exposure, budget, and architectural style.
Compact Laminate Partitions
Compact laminate is one of the most durable materials used in modern restroom construction.
It offers:
- Waterproof performance
- Impact resistance
- Scratch resistance
- Long product lifespan
- Easy cleaning
Compact laminate is commonly used in:
- Airports
- Schools
- Shopping malls
- Office buildings
- Stadiums
Because of its durability and modern appearance, compact laminate remains one of the most popular choices for washroom partition systems.
Stainless Steel Partitions
Stainless steel restroom partitions provide a premium appearance while offering excellent corrosion resistance.
These systems are widely used in:
- Luxury office spaces
- Hotels
- Airports
- Executive commercial facilities
Their sleek finish aligns well with contemporary architectural trends.
Powder-Coated Steel Partitions
Powder-coated steel partitions remain a cost-effective option for many commercial projects.
They provide:
- Good durability
- Affordable pricing
- Multiple finish options
- Fire resistance
These systems are often used in schools and public facilities.
HDPE Toilet Partitions
HDPE partitions are highly resistant to moisture, corrosion, and vandalism.
They are particularly suitable for:
- Schools
- Recreational facilities
- Stadiums
- Humid environments
HDPE systems are also easy to maintain and clean.
Glass Toilet Partitions
Glass restroom partitions are becoming increasingly popular in luxury commercial architecture.
Frosted or textured glass systems create:
- Modern aesthetics
- Premium restroom appearance
- Sophisticated architectural integration
These systems are commonly used in high-end office spaces and hospitality projects.
Types of Toilet Partition Layouts
Modern restroom partition layouts vary depending on privacy requirements, budget, and building structure.
Headrail-Braced Partitions
This is one of the most commonly used partition layouts in commercial restrooms because it balances affordability and durability.
These systems are ideal for:
- High-traffic environments
- Standard office buildings
- Schools
- Public restrooms
Floor-to-Ceiling Partitions
Floor-to-ceiling layouts provide maximum privacy and premium aesthetics.
They offer:
- Better acoustic privacy
- Improved stability
- Luxury appearance
- Reduced visibility gaps
These systems are increasingly popular in modern commercial architecture.
Ceiling-Hung Partitions
Ceiling-hung partitions create a floating appearance and simplify floor cleaning. However, they require strong ceiling support structures.
Floor-Anchored Partitions
Floor-anchored systems provide strong support without requiring overhead bracing.
High Privacy Toilet Partition Trends
Privacy has become a major focus in commercial restroom design. Traditional stalls often contain large visibility gaps that reduce user comfort.
Modern high privacy toilet partitions now feature:
- Taller doors
- Overlapping edges
- Reduced floor clearance
- Full-height divider panels
These privacy-focused designs are increasingly used in:
- Corporate offices
- Airports
- Universities
- Luxury retail spaces
- Hospitality projects
Improved privacy creates a more comfortable and secure restroom experience.
Accessibility and Inclusive Restroom Design
Modern commercial bathroom partitions must also support accessibility and inclusivity.
ADA-compliant restroom layouts often include:
- Wider stalls
- Accessible hardware
- Proper maneuvering clearance
- Barrier-free access
Inclusive restroom environments improve usability for all visitors while helping facilities comply with building regulations.
Hygiene and Maintenance Considerations
Modern restroom systems are now designed with hygiene and maintenance efficiency in mind.
Today’s modern restroom partitions commonly include:
- Moisture-resistant surfaces
- Easy-clean materials
- Antibacterial coatings
- Corrosion-resistant hardware
Touchless restroom technologies are also becoming more common in commercial buildings.
These features help reduce maintenance costs while improving cleanliness perception.
Choosing the Right Toilet Partition System
Selecting the right partition system depends on several factors, including:
- Traffic volume
- Privacy requirements
- Material durability
- Design goals
- Budget
- Maintenance expectations
High-traffic facilities generally require stronger materials and more durable hardware systems.
Manufacturers like Jialifu continue developing advanced partition systems that combine modern aesthetics, durability, privacy, and long-term performance.
Future Trends in Toilet Partition Design
The future of commercial restroom design will continue focusing on:
- High privacy layouts
- Sustainable materials
- Smart restroom technology
- Minimalist aesthetics
- Touchless integration
- Modular partition systems
As commercial architecture evolves, restroom quality is becoming an increasingly important part of overall facility experience.
Conclusion
A modern toilet partition system is much more than a simple divider between restroom stalls. It plays an important role in privacy, hygiene, accessibility, durability, and overall restroom aesthetics.
From material selection and layout planning to privacy features and long-term maintenance, every partition decision affects the performance and appearance of commercial restroom spaces.
Businesses that invest in durable and well-designed commercial toilet partitions create more comfortable, professional, and future-ready restroom environments.
FAQ Section
What is a toilet partition?
A toilet partition is a modular divider system used to separate restroom spaces into private stalls.
What is the best material for toilet partitions?
Compact laminate is one of the best materials because it is waterproof, durable, and easy to maintain.
What are high privacy toilet partitions?
High privacy partitions reduce visibility gaps through taller doors, overlapping edges, and improved stall enclosure.
Which toilet partition layout is most durable?
Floor-to-ceiling restroom partitions are among the most durable and privacy-focused configurations.
Where are commercial toilet partitions commonly used?
They are widely installed in offices, airports, malls, schools, hospitals, hotels, and public restroom facilities.