A home extension can add valuable space, but size alone does not determine whether the project is successful.
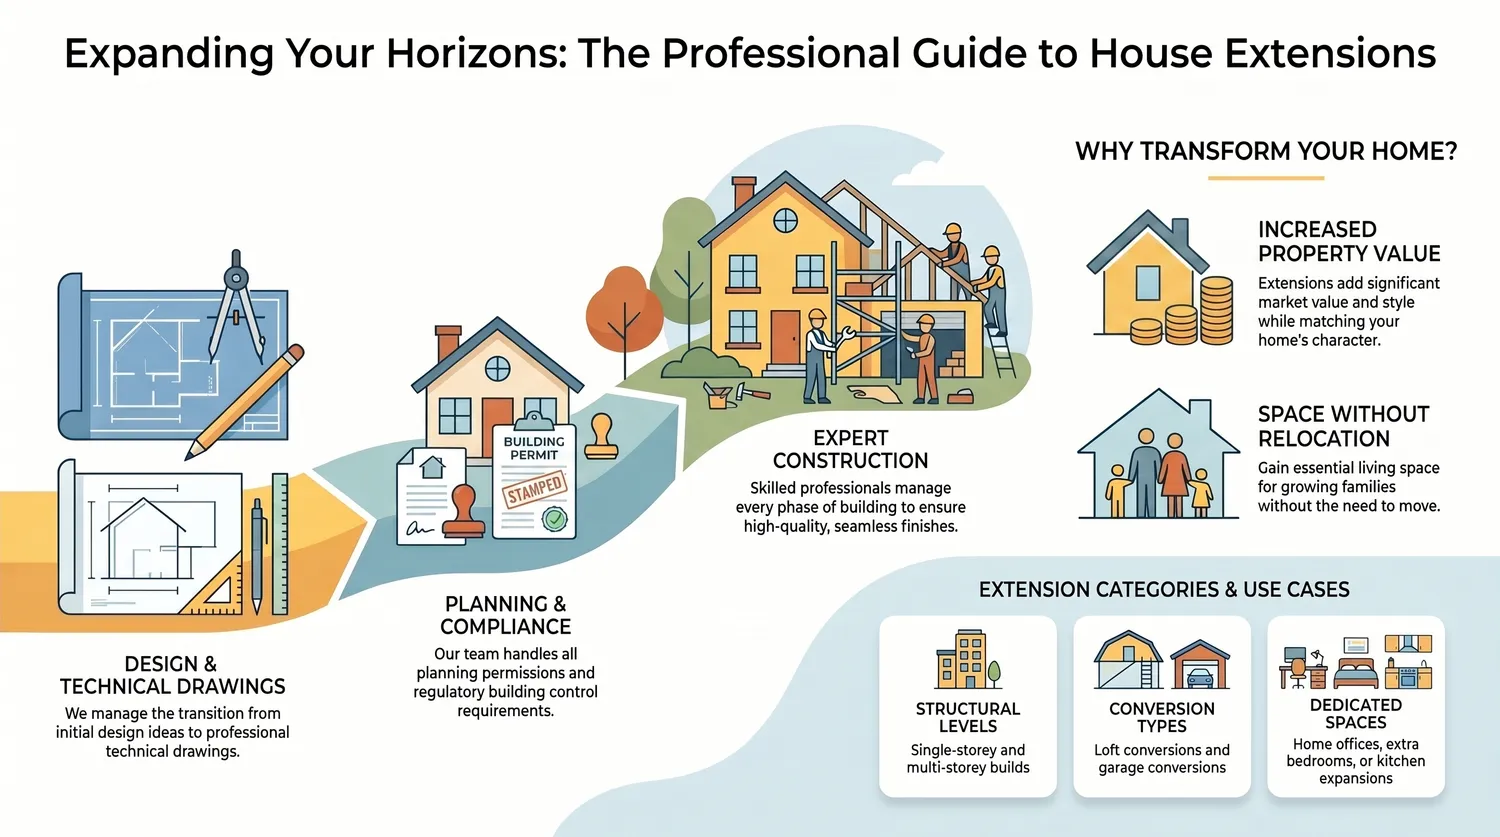
The best extensions feel like a natural continuation of the original property. They improve how the home works without creating an obvious divide between the old and new areas.
Achieving that result depends on more than the main structure. Layout, materials, light, finishes and practical details all influence how well the extension fits the rest of the house.
Begin With the Existing Property
Before planning an extension, it is important to understand the character and structure of the current home.
Different properties present different challenges. A traditional brick house may need a different approach from a rendered modern property. Ceiling heights, window positions, rooflines and internal floor levels can all affect the design.
The extension does not always need to copy the original building exactly. However, it should respond to it.
Important details may include:
- The style and colour of the brickwork
- Existing render or cladding
- Roof shape and materials
- Window proportions
- Door styles
- Ceiling heights
- Internal floor levels
- The position of existing rooms
Considering these elements early can help avoid a result that feels disconnected.
Create a Clear Connection Between Old and New
The point where the original house meets the extension deserves careful attention.
A narrow doorway can make a large extension feel isolated. In contrast, a wider opening may help the spaces flow together and allow more natural light into the original part of the home.
The right solution depends on how the rooms will be used.
For example, a kitchen extension may benefit from a broad opening that connects the new dining area with the existing kitchen. A home office or guest room may need more separation and privacy.
Structural changes must be assessed properly, particularly where load-bearing walls are involved.
Keep the Layout Practical
An extension may look impressive on a plan but still be awkward to use.
Furniture placement, walking routes and storage should be considered before the design is finalised.
Questions worth asking include:
- Where will the dining table go?
- Can kitchen doors and drawers open comfortably?
- Is there enough space around an island?
- Will people need to walk through one room to reach another?
- Are electrical sockets positioned where they are needed?
- Is there enough wall space for furniture or storage?
- Does the new room have a clear purpose?
Planning these details in advance can prevent practical problems once the work is complete.
Use Natural Light Carefully
Larger windows, glazed doors and rooflights can make an extension feel bright and spacious.
However, the new structure may reduce the amount of daylight reaching the original rooms behind it. This is particularly relevant with deep rear extensions.
Possible solutions include:
- Rooflights
- Glazed internal doors
- Wider openings
- Light wells
- Carefully positioned windows
- Lighter internal finishes
The aim is to improve the new room without making the existing part of the property feel darker.
Match the Finishes
Internal finishes play a major role in making an extension feel integrated.
Using consistent flooring across the old and new spaces can create a stronger visual connection. Matching skirting boards, door styles, wall finishes and paint colours can also help.
Plastering should be completed carefully so that walls and ceilings appear even and ready for decoration.
Where old and new surfaces meet, attention to detail is especially important. Poorly finished joints, uneven levels or visible changes in texture can make the extension feel separate from the rest of the home.
Think About the Exterior
The outside of the extension should also relate to the existing property.
Some homeowners choose matching brickwork and roof tiles, while others prefer a deliberate contrast using render, timber or modern cladding.
Both approaches can work, but the choice should feel intentional.
Exterior considerations may include:
- Brick or render colour
- Roof pitch
- Guttering
- Window frames
- Door finishes
- External lighting
- Patio or garden levels
- Drainage
A well-planned exterior can help the extension improve the overall appearance of the property rather than simply increasing its size.
Plan Heating, Lighting and Services Early
Heating, lighting, plumbing and electrical work should not be treated as last-minute decisions.
The position of radiators, underfloor heating, sockets, switches and light fittings can affect furniture placement and how comfortable the room feels.
For kitchens and bathrooms, plumbing and drainage routes also need to be considered early in the project.
Good planning can reduce the need for changes once walls and floors have been completed.
Consider How the Space May Be Used Later
A home extension should work for current needs, but it is sensible to allow for future changes.
A playroom may later become an office. A home office could become a bedroom. A larger living space may eventually need to accommodate an older family member.
Flexible layouts tend to remain useful for longer and may also appeal to future buyers.
This does not mean making the room generic. It means avoiding unnecessary limitations where possible.
Professional House Extensions in Ashford
A successful extension combines structural work with careful planning and a high standard of finishing.
Argo Contractors provides house extension, renovation, plastering and rendering services in Ashford and the surrounding areas of Kent.
The team works with homeowners looking to create more practical living space while ensuring the new addition complements the existing property.
A well-designed extension should not feel like an extra room attached to a house. It should feel like it has always belonged there.